
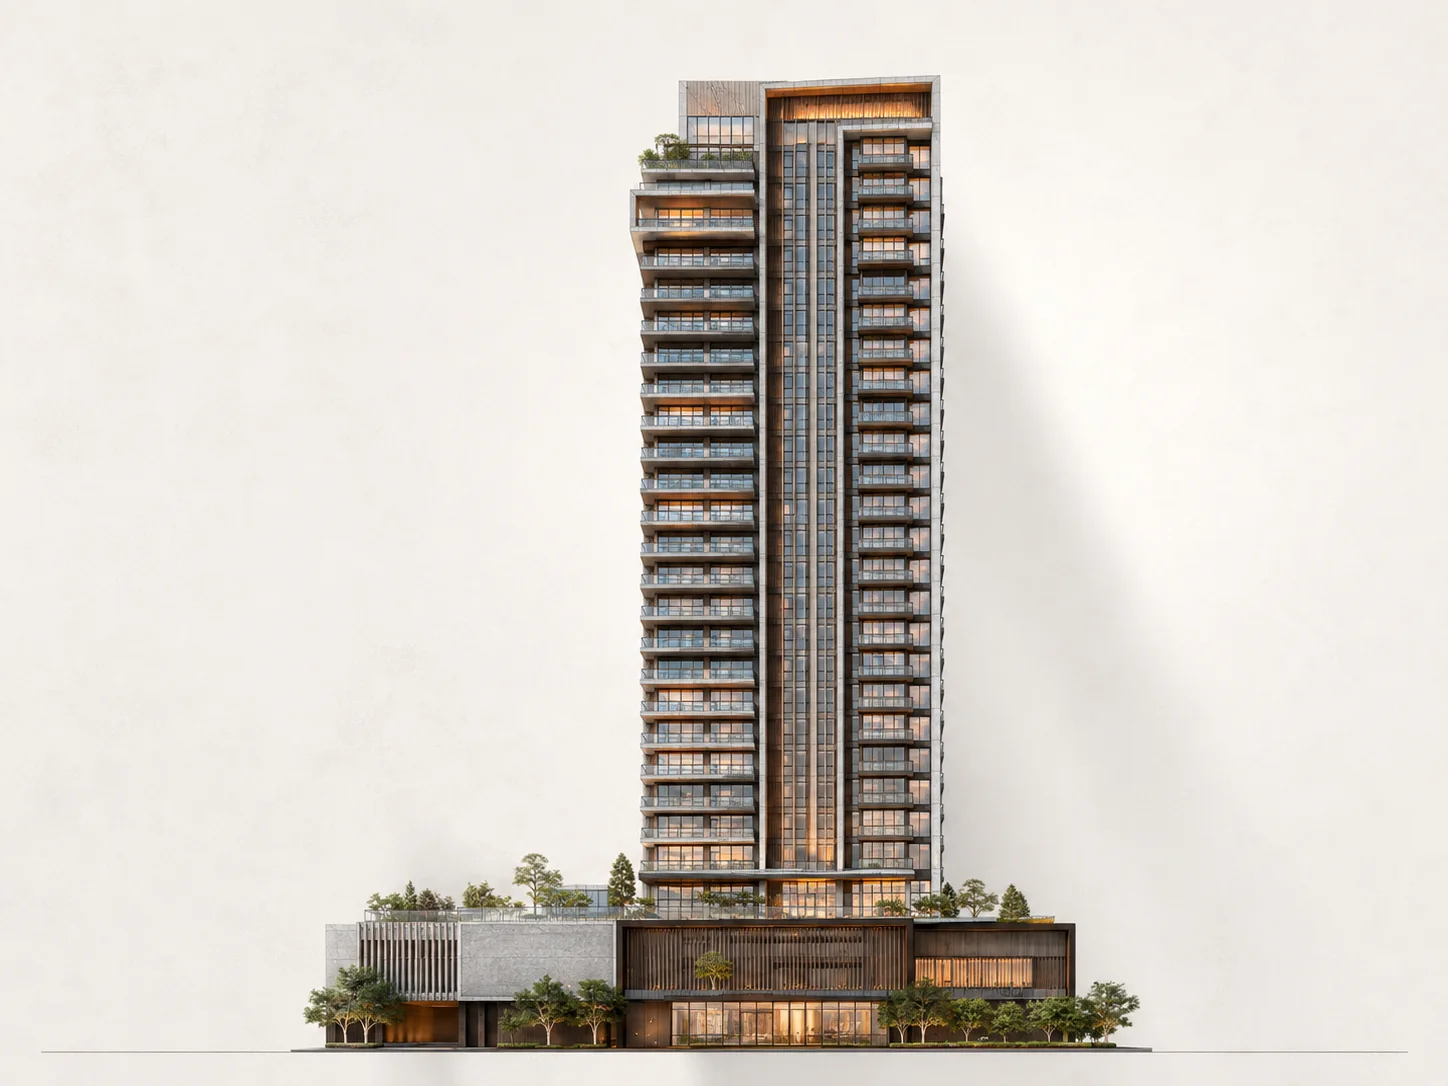
Main elevation · massing analysis
Exemplo ilustrativo do tipo de leitura que o GERO Intelligence pode estruturar a partir dos materiais iniciais de um empreendimento.
Vértice Real Estate Development SPE Ltd. · 127 Alvorada St. · Marista District · Goiânia, Brazil
A preliminary reading to establish an order of magnitude, a decision range and the points that need deeper analysis.
BRL 3,553 per built m² · August 2026 base values.
Technical base plus management contingency. This is the initial decision number.
Cash-flow reference considering sector inflation and time distribution.
Preliminary parametric estimate · Class 4 · indicative range.
Full allocation of common cost over private saleable area.
Indicative range of 30 to 40 months.
Residential tower, podium, amenities, technical areas and parking.
Base adopted for the preliminary site-planning and efficiency reading.
A first simulation is designed to anticipate questions, locate cost pressures and help management make better decisions.
The solution is close to the useful limit of the envelope, reducing room for later adjustments.
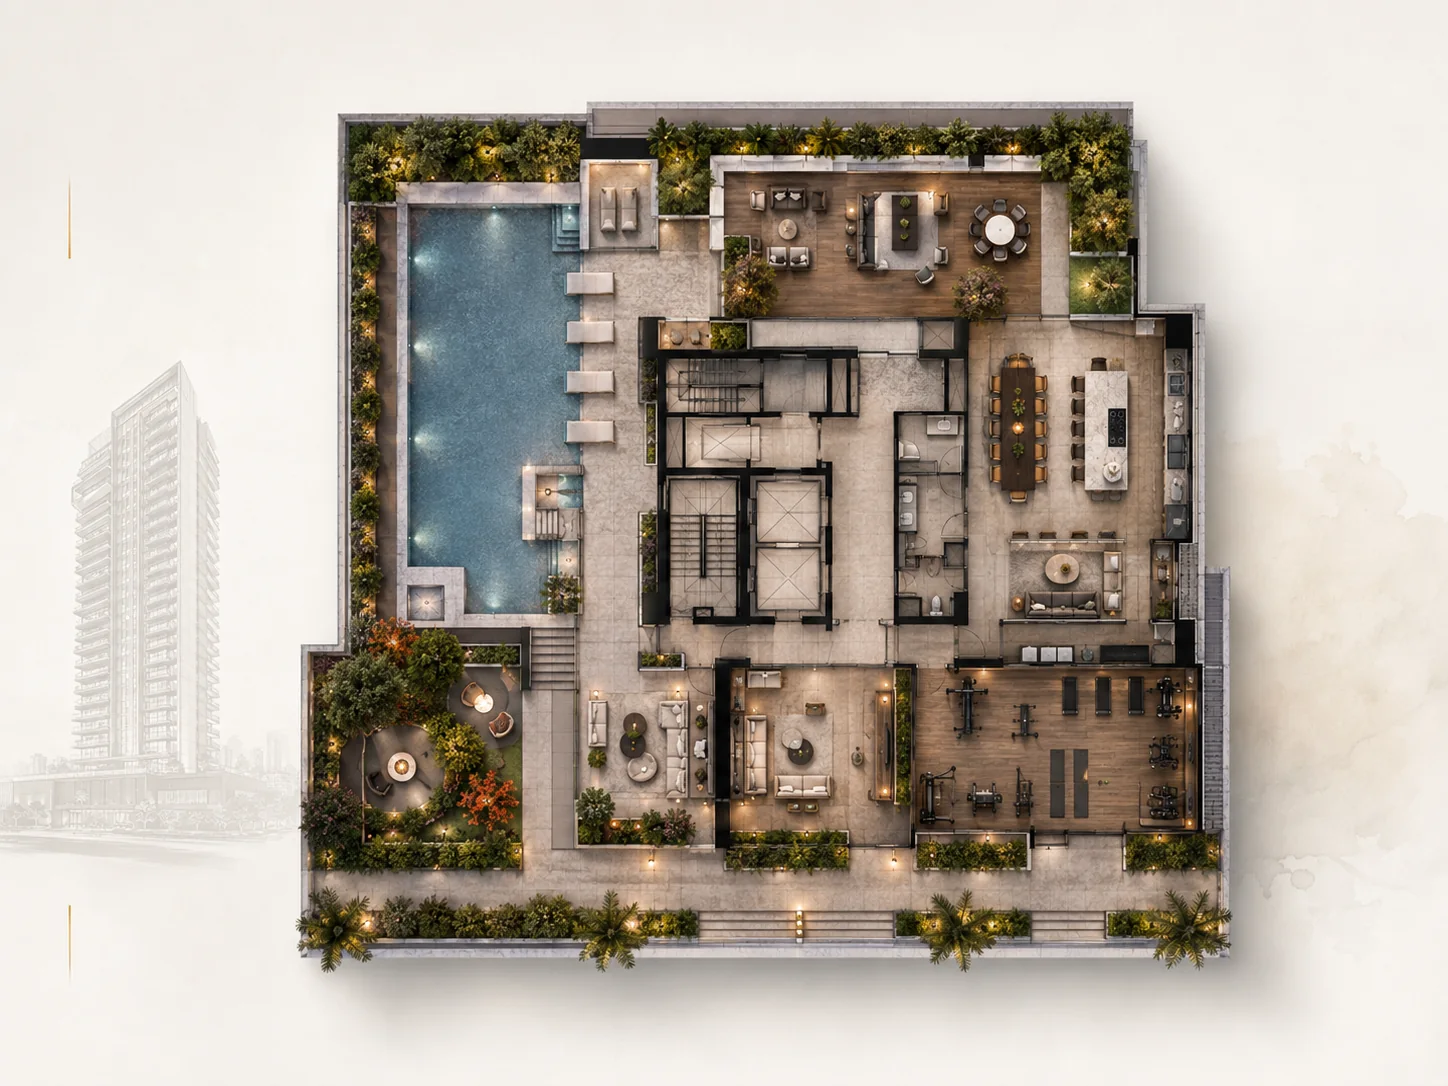
Parking, amenities and common areas increase the common cost allocated per unit.
The initial reading suggests cleaner continuity between podium and tower.
Large units and low density strengthen perceived value but reduce overall efficiency.
Areas, standard, construction logic and procurement strategy need early validation.
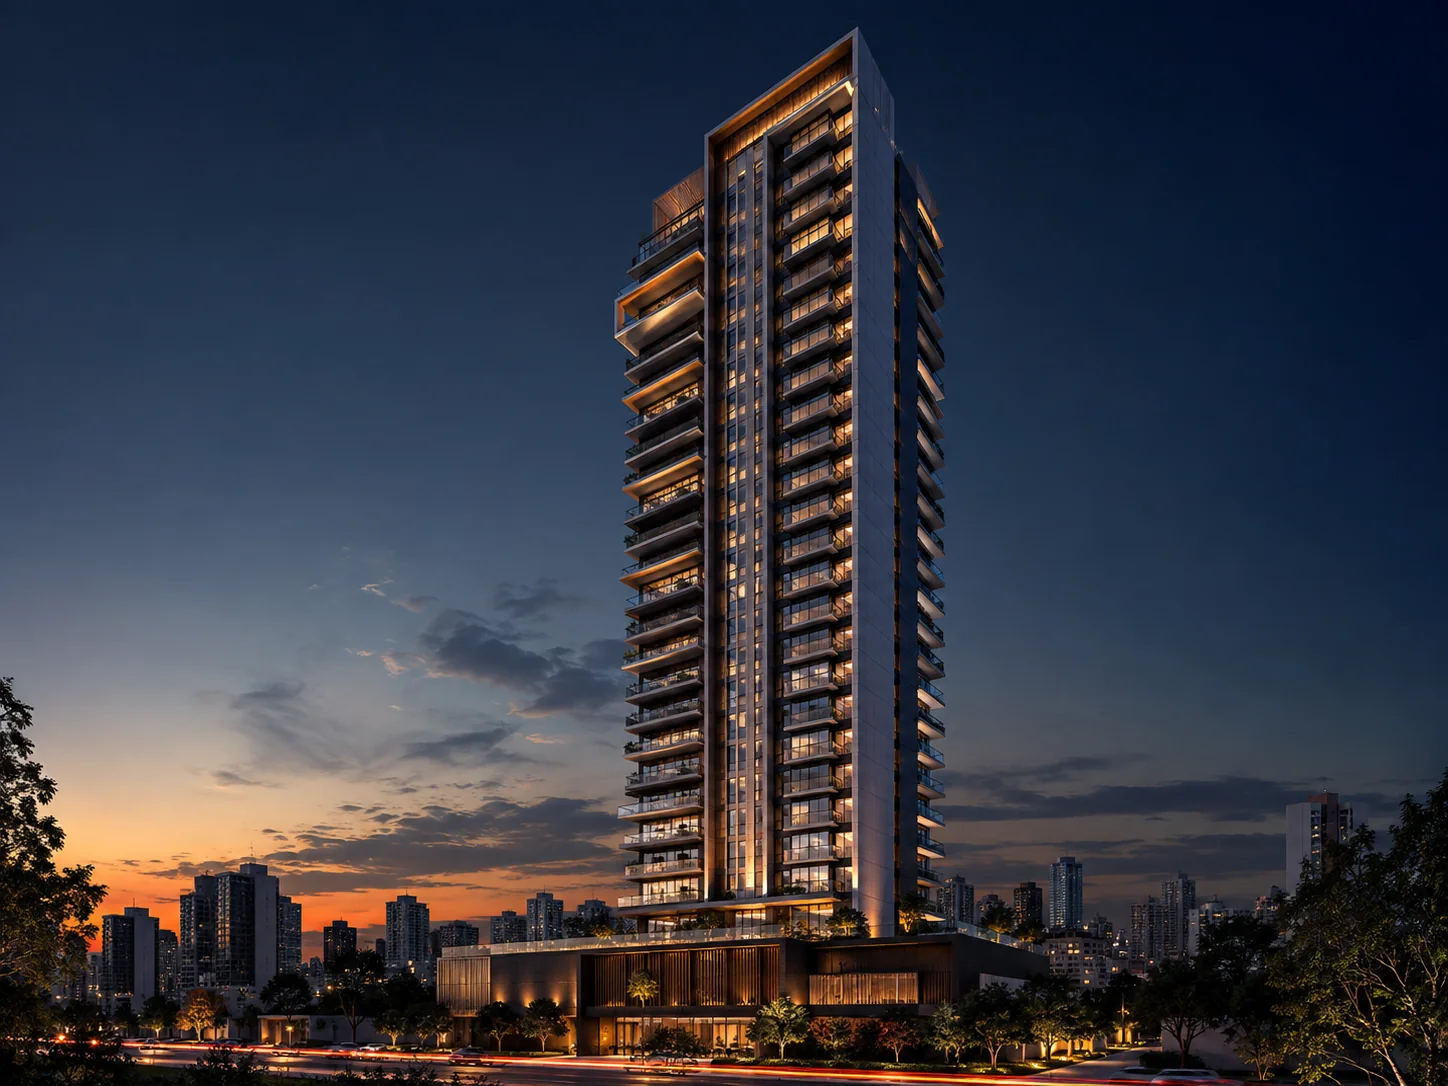
Vértice 127 Residence is an upper-mid residential high-rise designed for families seeking spacious units, privacy and above-average amenities.
The concept combines a main tower with an active podium and qualified common areas, requiring a balance between market positioning, efficiency and total cost.
In this simulation, the development was treated as a product without internal finishes, allowing a clearer reading of the base-building cost structure.
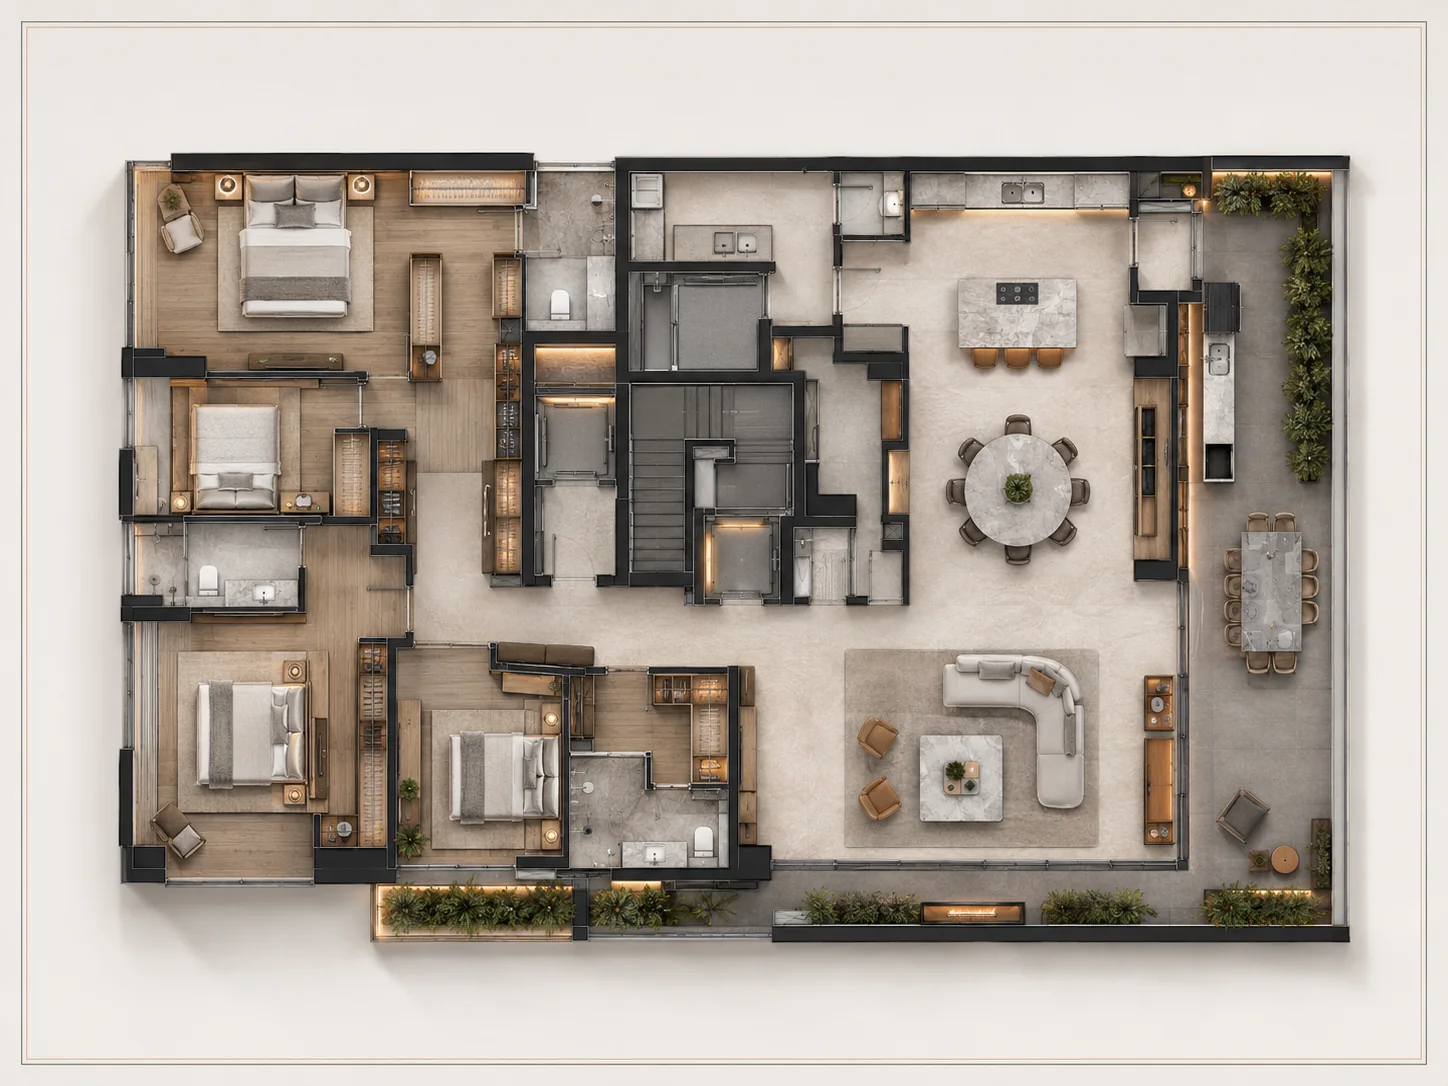
The mix was structured to balance exclusivity, spaciousness and perceived value, with low density per floor.
3 suites · powder room · integrated living/dining · gourmet balcony · 18 units.
4 suites · enlarged living room · gourmet balcony · private social hall · 8 units.
4 suites · open terrace · enlarged social floor · 2 units.
Drawings, preliminary studies, images, specifications, spreadsheets and technical documents can be organized into an initial reading of cost, schedule, technical consistency and project criticality.
The purpose at this stage is not to replace a detailed estimate or execution schedule. It is to accelerate understanding and organize decisions.
Drawings, specifications, images, preliminary studies, spreadsheets and other information can be used to structure an initial reading of cost, schedule and criticality.